Improvements to the Additive Manufacturing Process
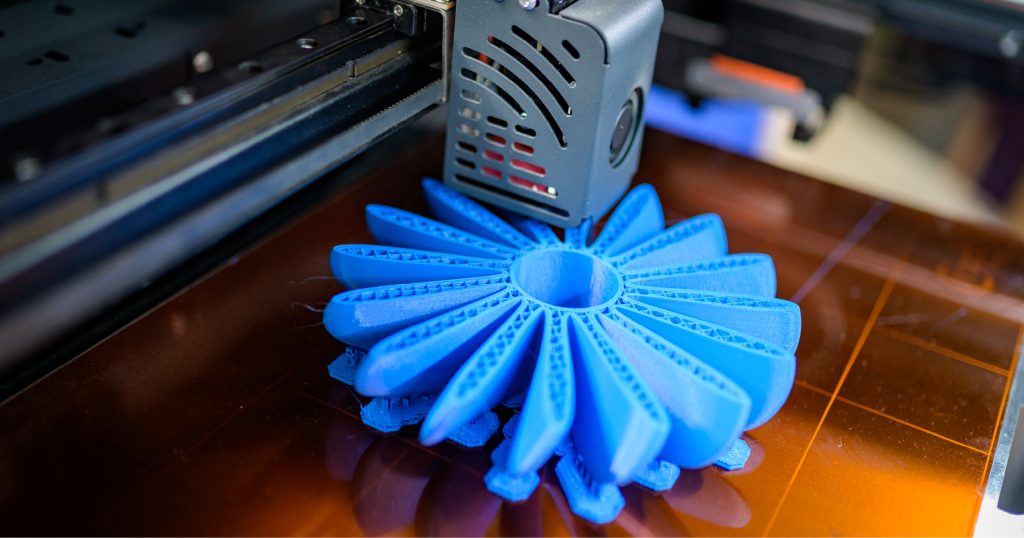
Additive manufacturing creates 3D objects from the size of houses to heat exchangers and nozzles. Its speed and efficiency shorten the design cycle by quickly creating a physical printed object for testing.
Purdue University researchers have developed several methods to improve upon some drawbacks of the additive manufacturing process: material quality and throughput drawbacks.
solution 1
Researchers have developed a method to optimize printing speed for maximum part strength. It decreases the variability in interlayer bonding and the potential for failure by delamination. It also mitigates the need for trial-and-error prints and enhances confidence in producing a successful print the first time.
By targeting a specific temperature, the layer time was found to be controlled independent of the layer profile lengths. In separate experiments, targeting substrate temperatures of 180° C and 200° C respectively, the researchers achieved consistent bonding strength.
The innovation can be implemented at different stages in the additive manufacturing workflow, such as during the slicing process, as the machine controller, or as a standalone pre-processor.
solution 2
Researchers have developed a method that increases the efficiency of detecting errors during additive manufacturing without sacrificing accuracy. It leverages structured light 3D imaging, ensuring high-measurement precision and reduced computational complexity.
It also increases error detection speed during each successive layer of the process. This makes it easier to analyze full-resolution data from a 3D imaging sensor for real-time closed-loop additive manufacturing.
Experimental results demonstrate the Purdue method significantly increases error detection speed compared to an existing error detection method based on 3D reconstruction and point cloud processing.
solution 3
Manufacturers that finish near-net-shape additive parts on CNC equipment face a recurring setup bottleneck: Irregular printed stock often lacks reliable datum features, so operators must manually align the workpiece and estimate the machining origin.
Researchers have developed a metrology-assisted digital setup method that uses measured stock geometry rather than nominal part assumptions to establish machining alignment for CNC finishing.
The method integrates into existing CNC, CAD/CAM, metrology, and hybrid manufacturing workflows; it does not require new production platforms. Benefits are reduced operator dependence, more consistent stock utilization, lower risk of incomplete cleanup or over-machining, and better support for irregular or high-value components.
Industry partners interested in developing or commercializing the innovations should contact Jacob Brejcha-Yel, Licensing Associate, Physical Science, JJBrejcha-Yel@prf.org.